Save
Ask
Tour
Hide
Share
$1,250,000
New Listing

1876 PALISADES LAKE CT
Lake Oswego, OR 97034

Single Family Residence|Coming Soon
4
Beds
3
Total Baths
2
Full Baths
1
Partial Bath
3,178
SqFt
$393
/SqFt
1986
Built
Subdivision:
Palisades Lake Estates
County:
Clackamas
Listing courtesy of Jessica Gilligan of John L. Scott (503) 739-0513

Due to the health concerns created by Coronavirus we are offering personal 1-1 online video walkthough tours where possible.
Call Now: 503-334-1515
Is this the listing for you? We can help make it yours.
503-334-1515
1876 PALISADES LAKE CT1876 PALISADES LAKE CT1876 PALISADES LAKE CT1876 PALISADES LAKE CT
Save
Ask
Tour
Hide
Share

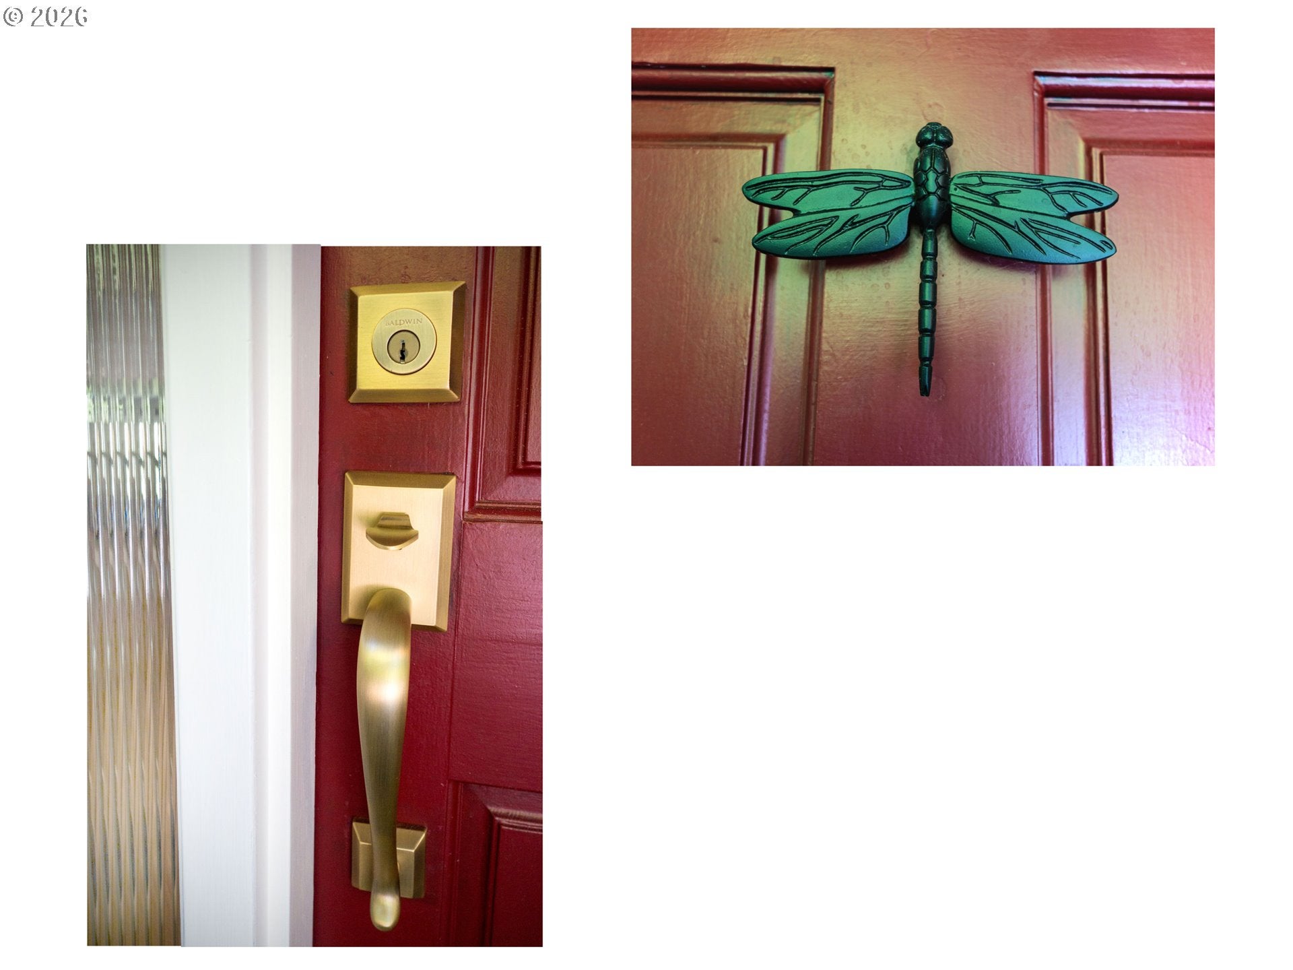
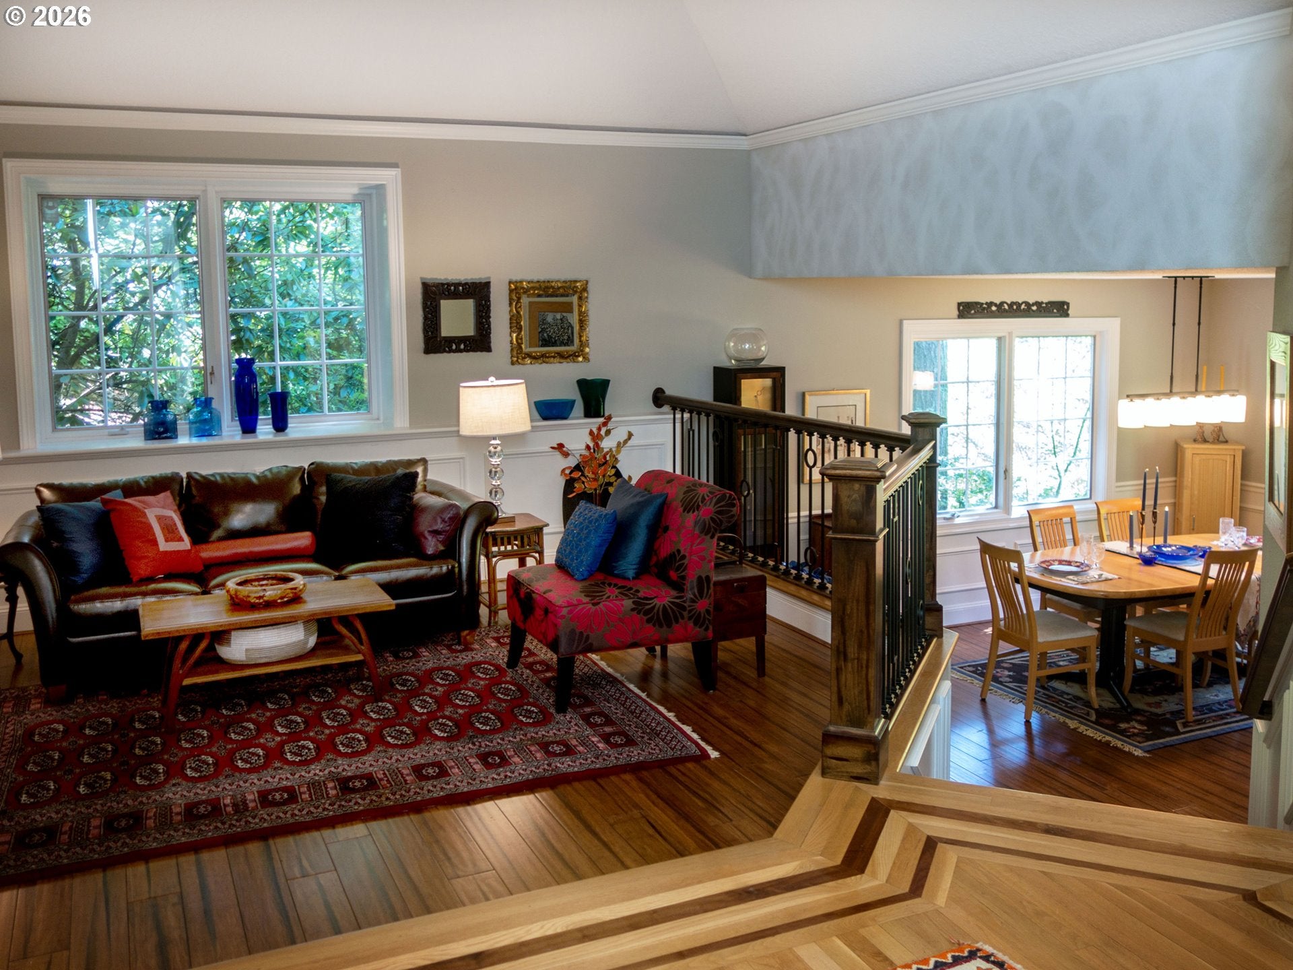
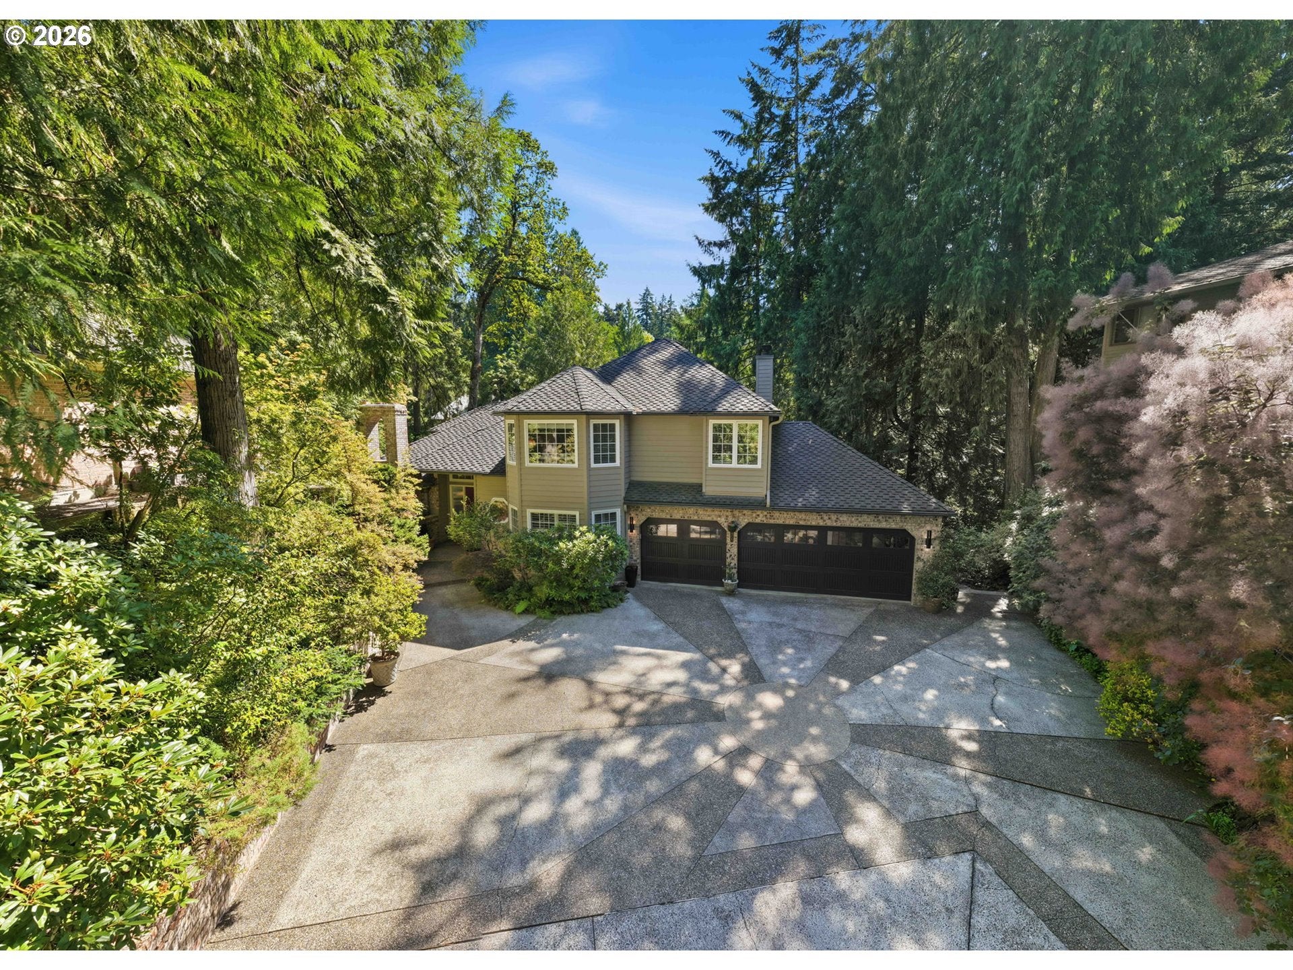
Welcome to a peaceful waterfront oasis nestled on the banks of Palisades Lake, your own private nature retreat. Descend the staircase from the expansive deck or simply step across the paver patio that leads directly to the water's edge. Immerse yourself in trees, water, and wildlife as you stroll along the shoreline path that meanders past waterfalls and across bridges along the shared HOA-maintained walking path. Commune with nature as you soak in views from nearly every room in the house. Owls, osprey, annual ducklings, kingfishers, hummingbirds, fish, chipmunks, dragonflies, rabbits, deer - it's a veritable outdoor school right in your own backyard. Step inside and enjoy custom finishes and luxury features throughout. No expense has been spared on upgrades in this fully updated home, which has been lovingly remodeled and maintained as a forever home. Designer light fixtures and wood floors shine throughout. The spacious kitchen is equipped with gourmet stainless-steel appliances by Wolf, DCS, and Fisher-Paykel: a drawer dishwasher, double wall oven, and five burner gas cooktop. Climb the custom master-craftsman built staircase to roomy sleeping/bathing quarters. The primary suite greets you with two spacious closets (one an expansive walk-in) and a spa-like bath with a Japanese jetted soaking tub alongside an open waterfall shower. Every detail is top-notch, designed to complement the scenery. An additional permitted 1,512 sq. ft. oversized daylight basement with separate entrance is ready for your imagination: there are hookups for two washing machines and a dryer (in addition to main floor hookups), a dedicated outlet for a sauna, and copious electrical outlets throughout. The basement may be finished into ADU (buyer to verify) or continue to use it as a versatile space: Artisan studio? Custom hobby space? Retreat? Rec room? Gym? Wine cellar (temperatures hover at 65 degrees year-round)? The possibilities are endless. Make an appointment to tour this gem today!

Save
Ask
Tour
Hide
Share
Listing Snapshot
Price 
$1,250,000
Days On Site 
0 Days
Bedrooms 
4
Inside Area (SqFt) 
3,178 sqft
Total Baths 
3
Full Baths 
2
Partial Baths 
1
Lot Size 
0.23 Acres
Year Built 
1986
MLS® Number 
157806323
Status 
Coming Soon
Property Tax 
$14,991.87
HOA/Condo/Coop Fees 
$86.67 monthly
Sq Ft Source 
N/A
Friends & Family
Recent Activity
14 hours agoListing updated with changes from the MLS®
17 hours agoListing first seen on site
General Features
Acres 
0.23
Attached Garage 
Yes
Disclosures 
Disclosure
Foundation 
Concrete Perimeter
Garage 
Yes
Garage Spaces 
3
Land Lease 
No
Parking 
Garage Door OpenerDrivewayAttachedGarage
Parking Spaces 
3
Property Sub Type 
Single Family Residence
Security 
Security Lights
Sewer 
Public Sewer
SqFt Total 
3178
Style 
Stories2CustomStyle
Water Source 
Public
Interior Features
Appliances 
OvenGas Water HeaterWasherDryerBuilt-In RangeConvection OvenDishwasherDisposalDouble OvenDown DraftENERGY STAR Qualified AppliancesFree-Standing RefrigeratorMicrowave
Basement 
DaylightExterior EntryPartially Finished
Cooling 
Ceiling Fan(s)Central Air
Fireplace 
Yes
Fireplace Features 
GasWood Burning
Fireplaces 
2
Flooring 
ConcreteHardwoodTileWoodCork
Heating 
Forced Air
Interior 
Kitchen IslandVaulted Ceiling(s)Central VacuumHigh CeilingsHigh Speed InternetSoaking Tub
Window Features 
Double Pane WindowsWood FramesSkylight(s)
Bedroom 1 
Dimensions - 13x15Level - UpperDescription - _4thBedroom
Bedroom 2 
Dimensions - 19x16Level - UpperDescription - _2ndBedroom
Bedroom 3 
Dimensions - 14x13Level - UpperDescription - _3rdBedroom
Bonus Room 
Dimensions - 75x20Level - LowerDescription - BonusRoom
Dining Room 
Dimensions - 13x17Level - MainDescription - DiningRoom
Family Room 
Dimensions - 18x13Level - MainDescription - FamilyRoom
Great Room 
Description - GreatRoom
Kitchen 
Dimensions - 24x18Level - MainDescription - Kitchen
Living Room 
Dimensions - 24x17Level - MainDescription - LivingRoom
Master Bedroom 
Dimensions - 19x17Level - UpperDescription - PrimaryBedroom
Office 
Dimensions - 13x17Level - MainDescription - Office
Save
Ask
Tour
Hide
Share
Exterior Features
Construction Details 
BrickCedar
Exterior 
Garden
Lot Features 
Cul-De-SacPrivateSecludedWoodedWaterfront
Patio And Porch 
Deck
Roof 
Composition
Waterfront 
Yes
Waterfront Features 
PondLake
Windows/Doors 
Double Pane WindowsWood FramesSkylight(s)
Community Features
Accessibility Features 
Therapeutic Whirlpool
Association Amenities 
Maintenance GroundsManagement
Association Dues 
260
Financing Terms Available 
CashConventionalVA Loan
HOA Fee Frequency 
Quarterly
MLS Area 
_147
Roads 
Paved
Schools
School District
Unknown
Elementary School
Hallinan
Middle School
Lakeridge
High School
Lakeridge
Listing courtesy of Jessica Gilligan of John L. Scott (503) 739-0513


The content relating to real estate for sale on this website comes in part from the IDX program of the RMLS™ of Portland, Oregon. Real estate listings held by brokerage firms other than John L. Scott are marked with the RMLS™ logo, and detailed information about these properties includes the names of the listing brokers. Listing content is Copyright © 2026 RMLS™, Portland, Oregon. Some properties which appear for sale on this website may subsequently have sold or may no longer be available.

Last checked 2026-08-01 02:11 PM PDT.

All information provided is deemed reliable but is not guaranteed and should be independently verified

Neighborhood & Commute
Source: Walkscore
Save
Ask
Tour
Hide
Share